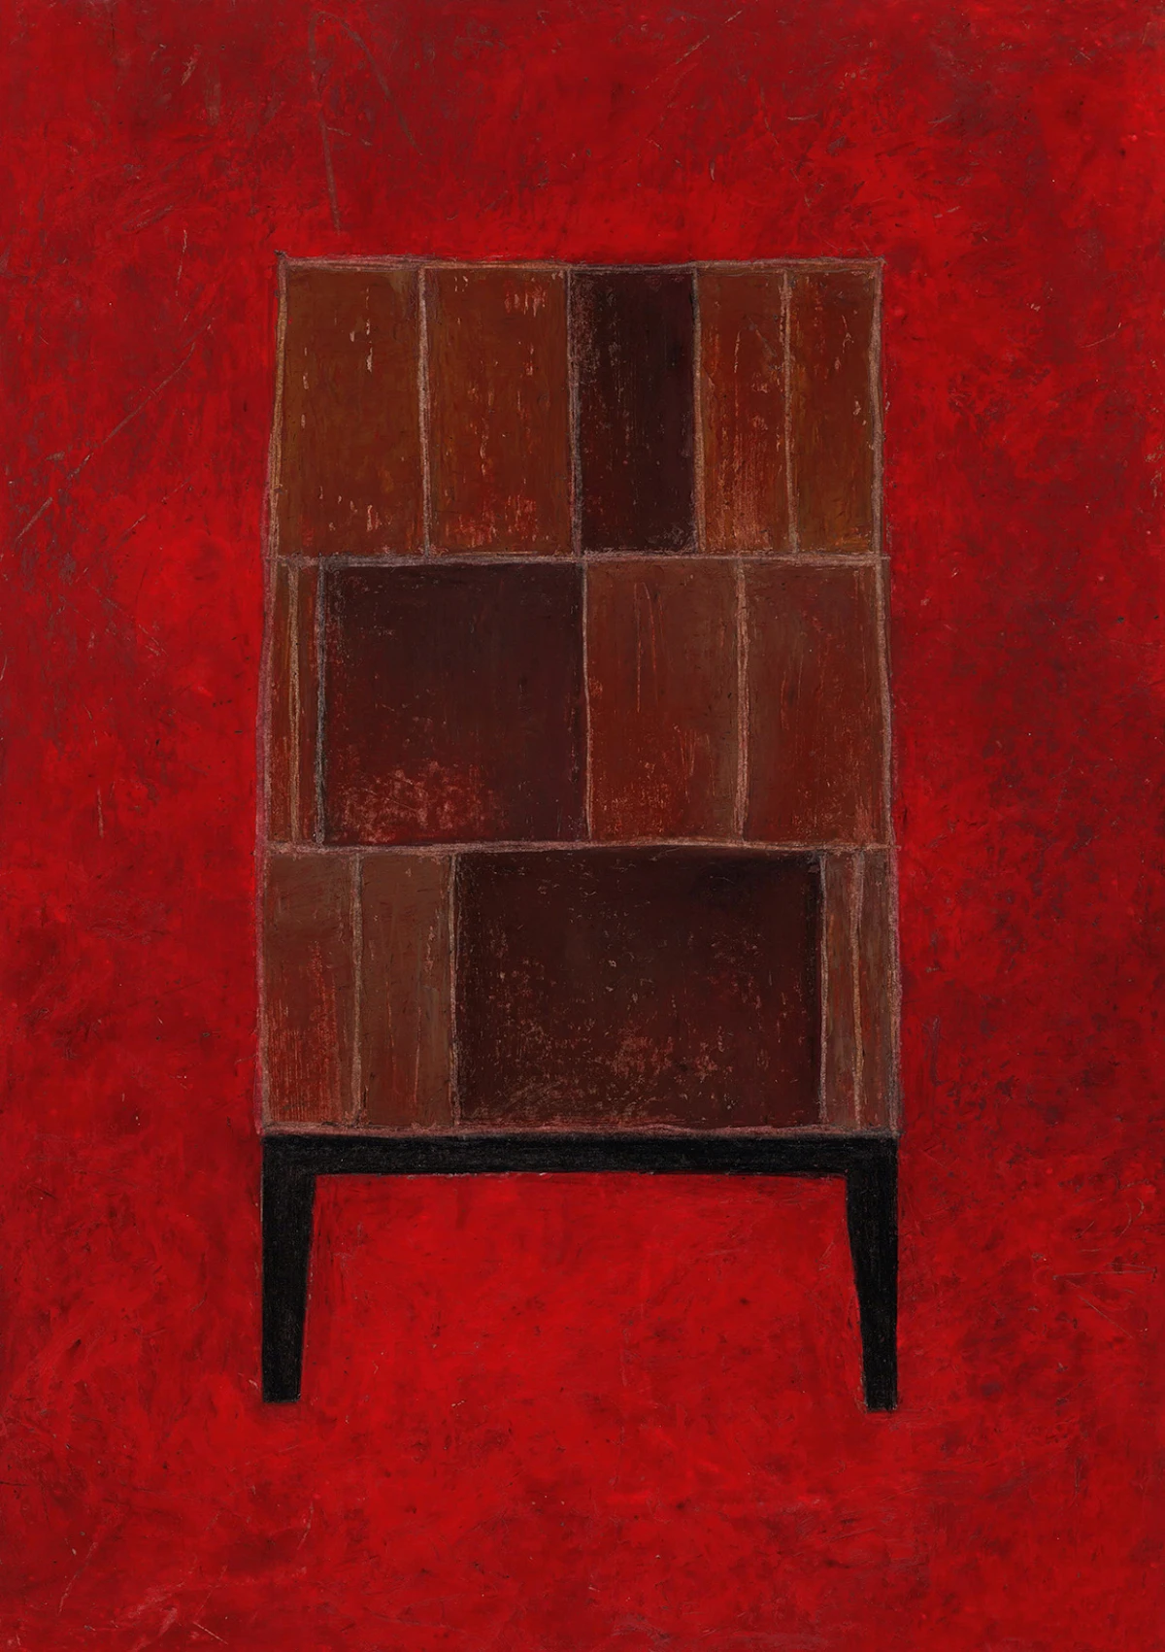
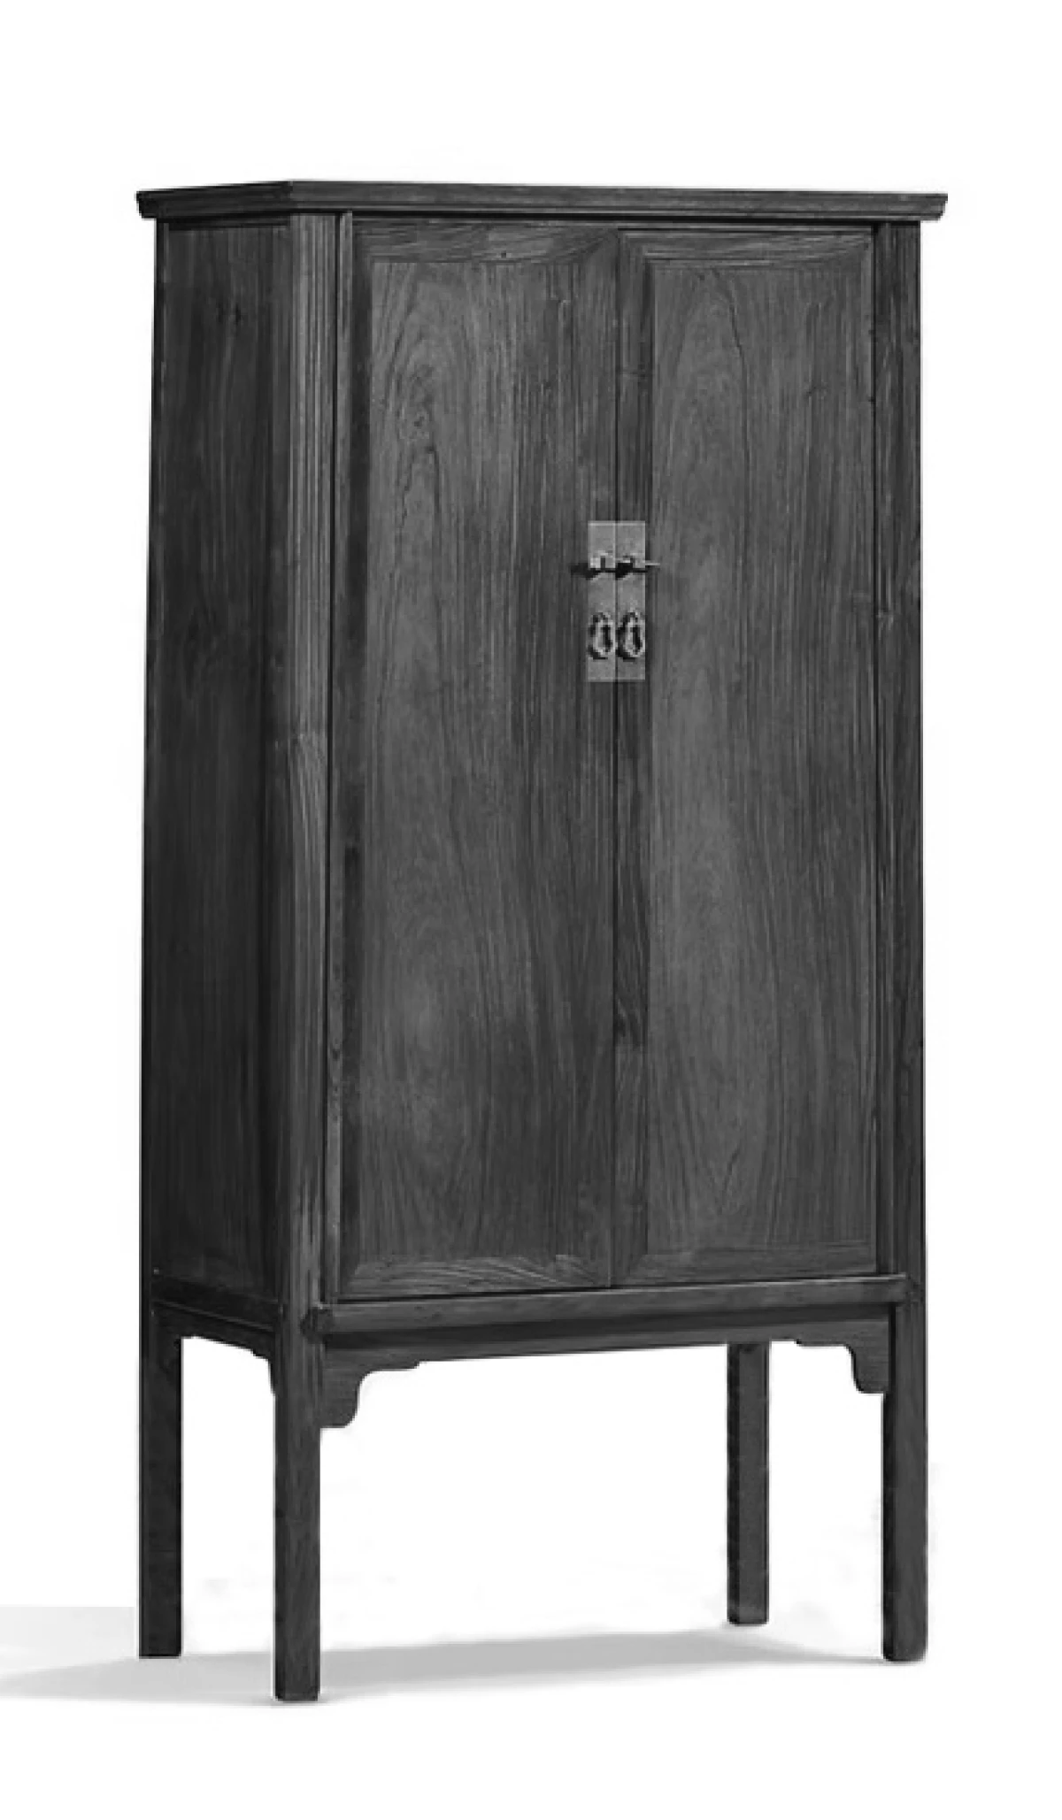
Wardrobe House, Prague
| Study | 2021 |
| Project | 2021–2023 |
| Realization | 2023–2026 |
| Authors | Jan Šépka |
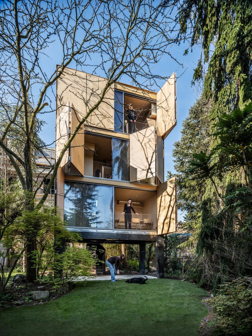
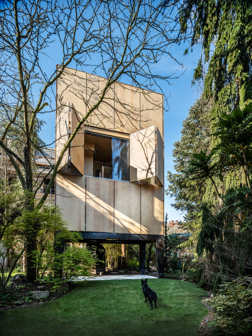
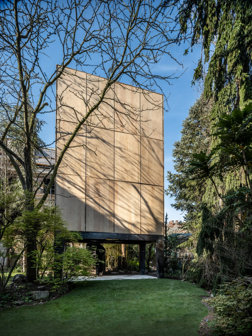
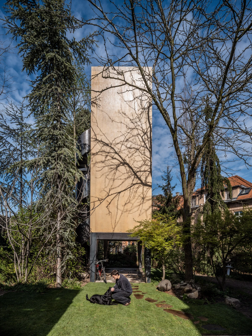
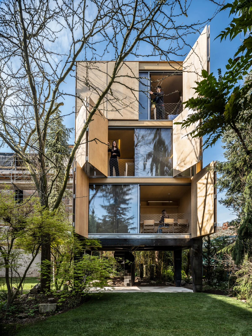
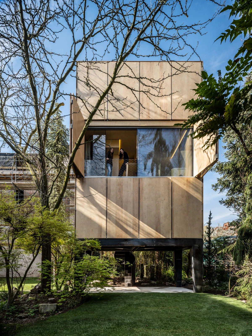
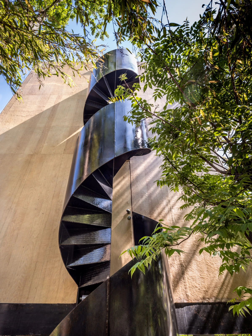
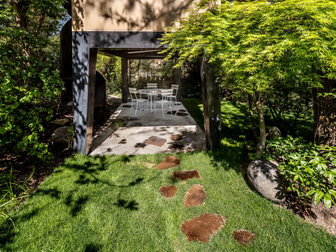
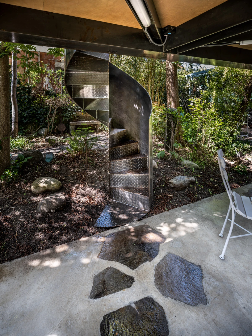
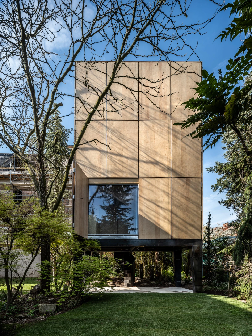
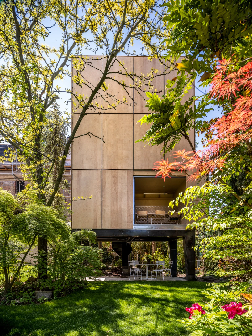
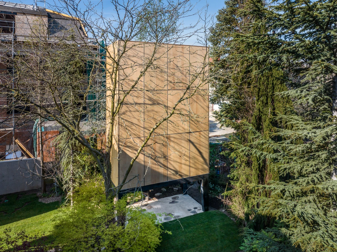
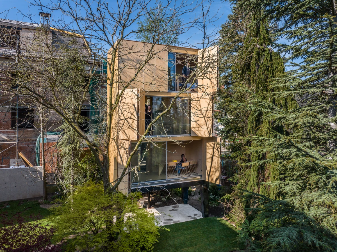
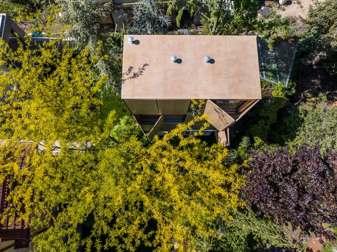
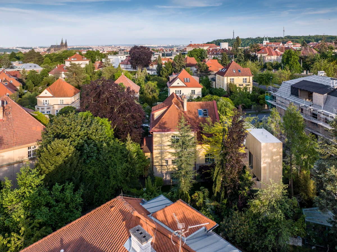
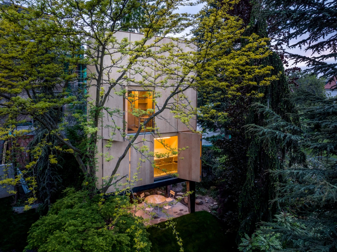
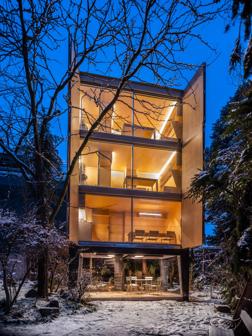
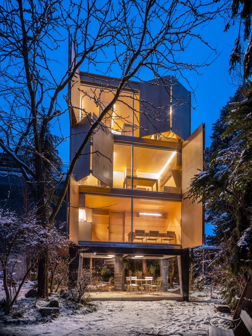
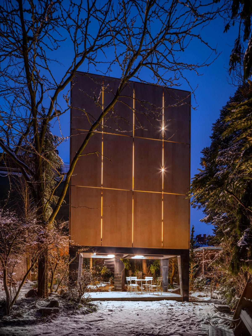
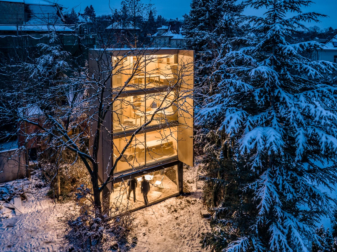
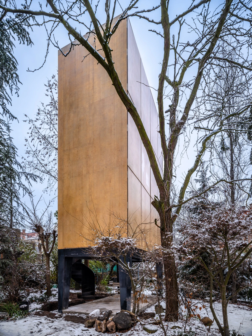
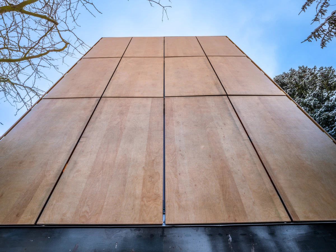
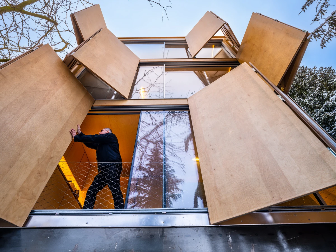
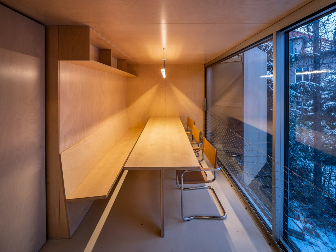
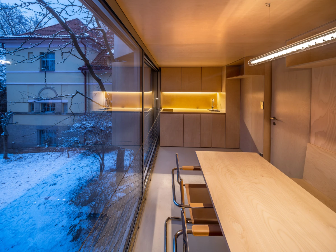
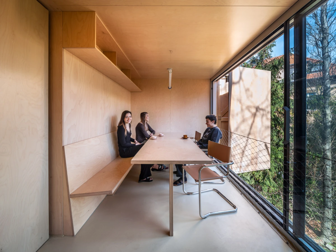
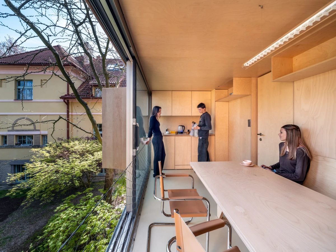
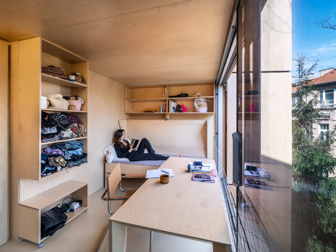
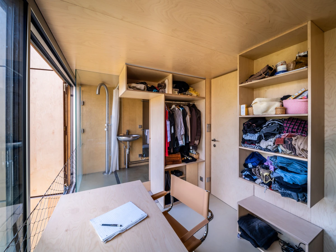
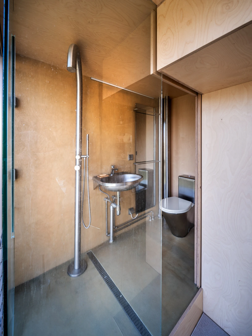
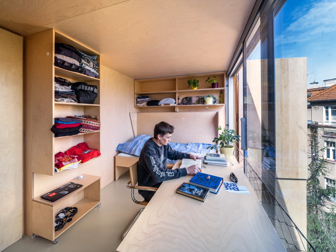
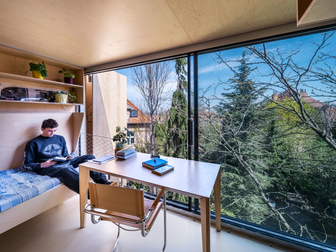
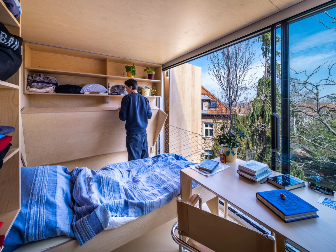
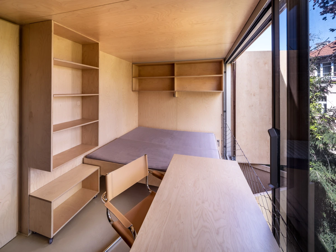
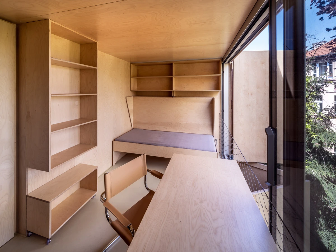
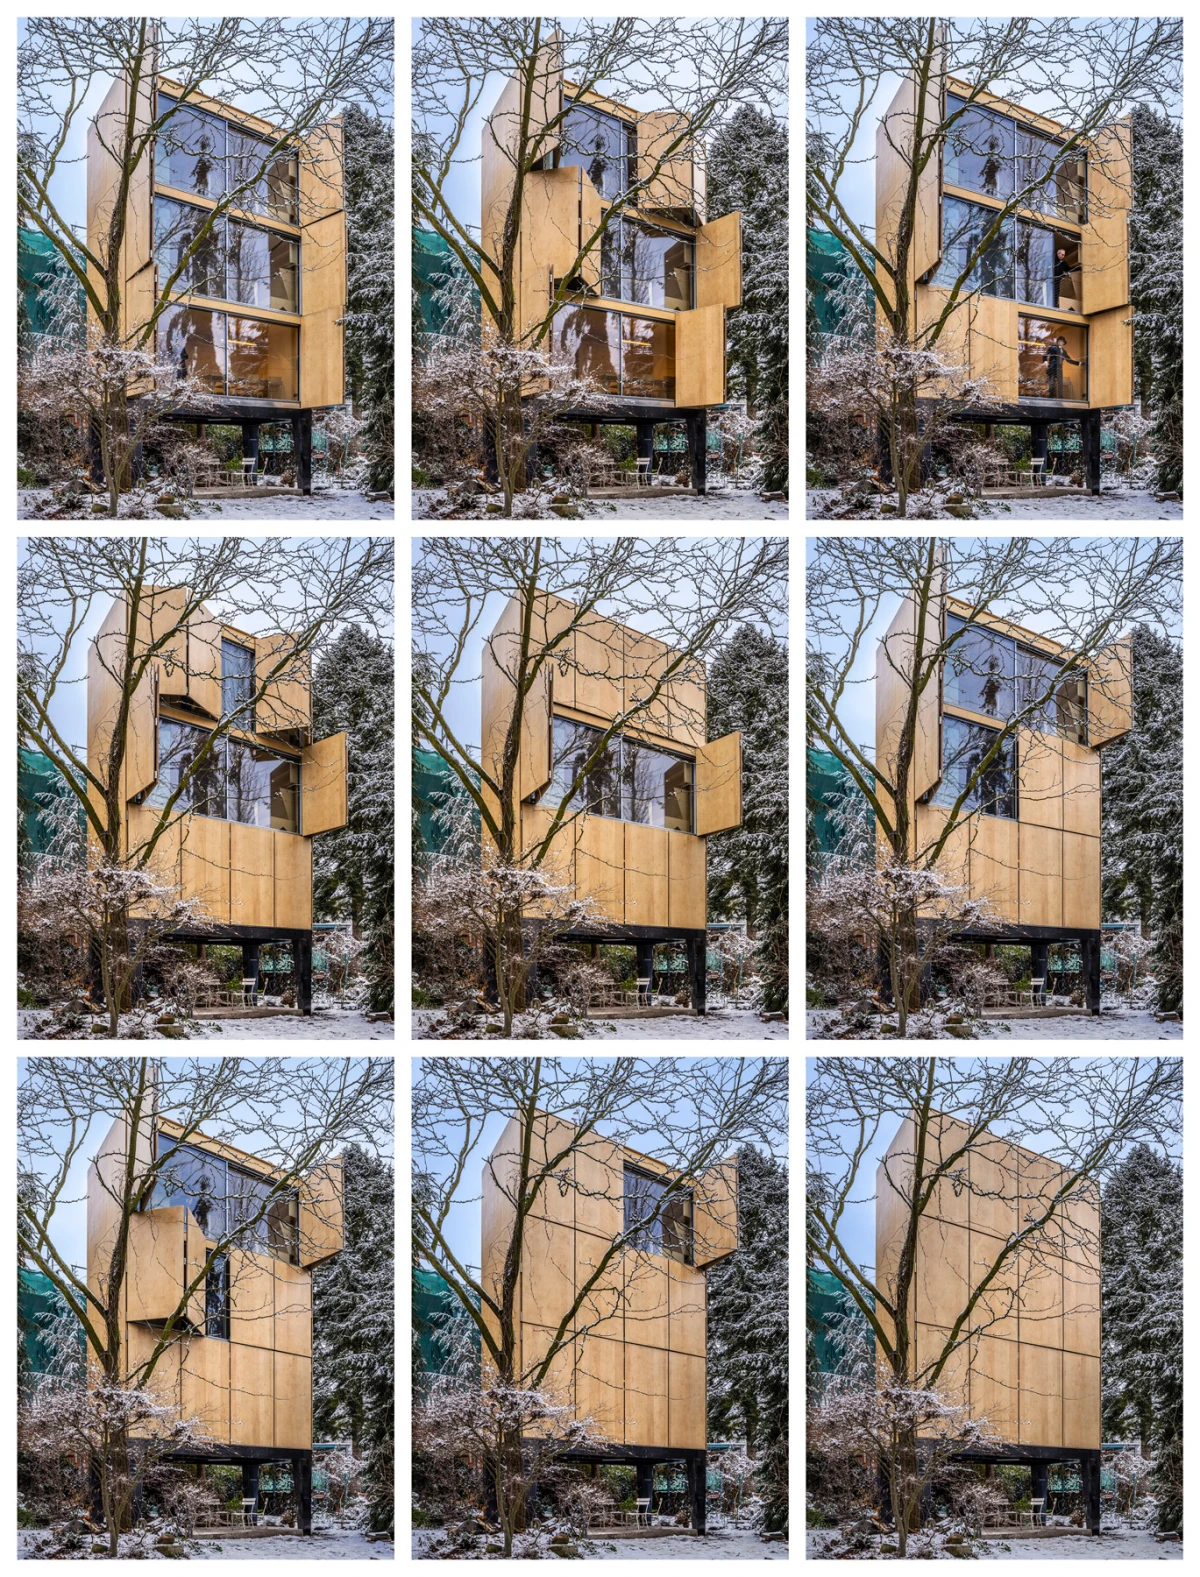
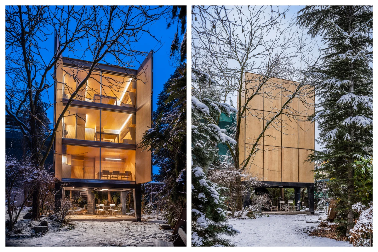
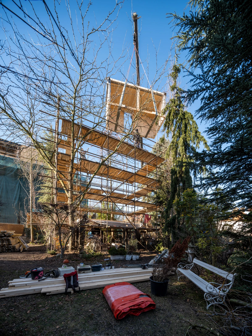
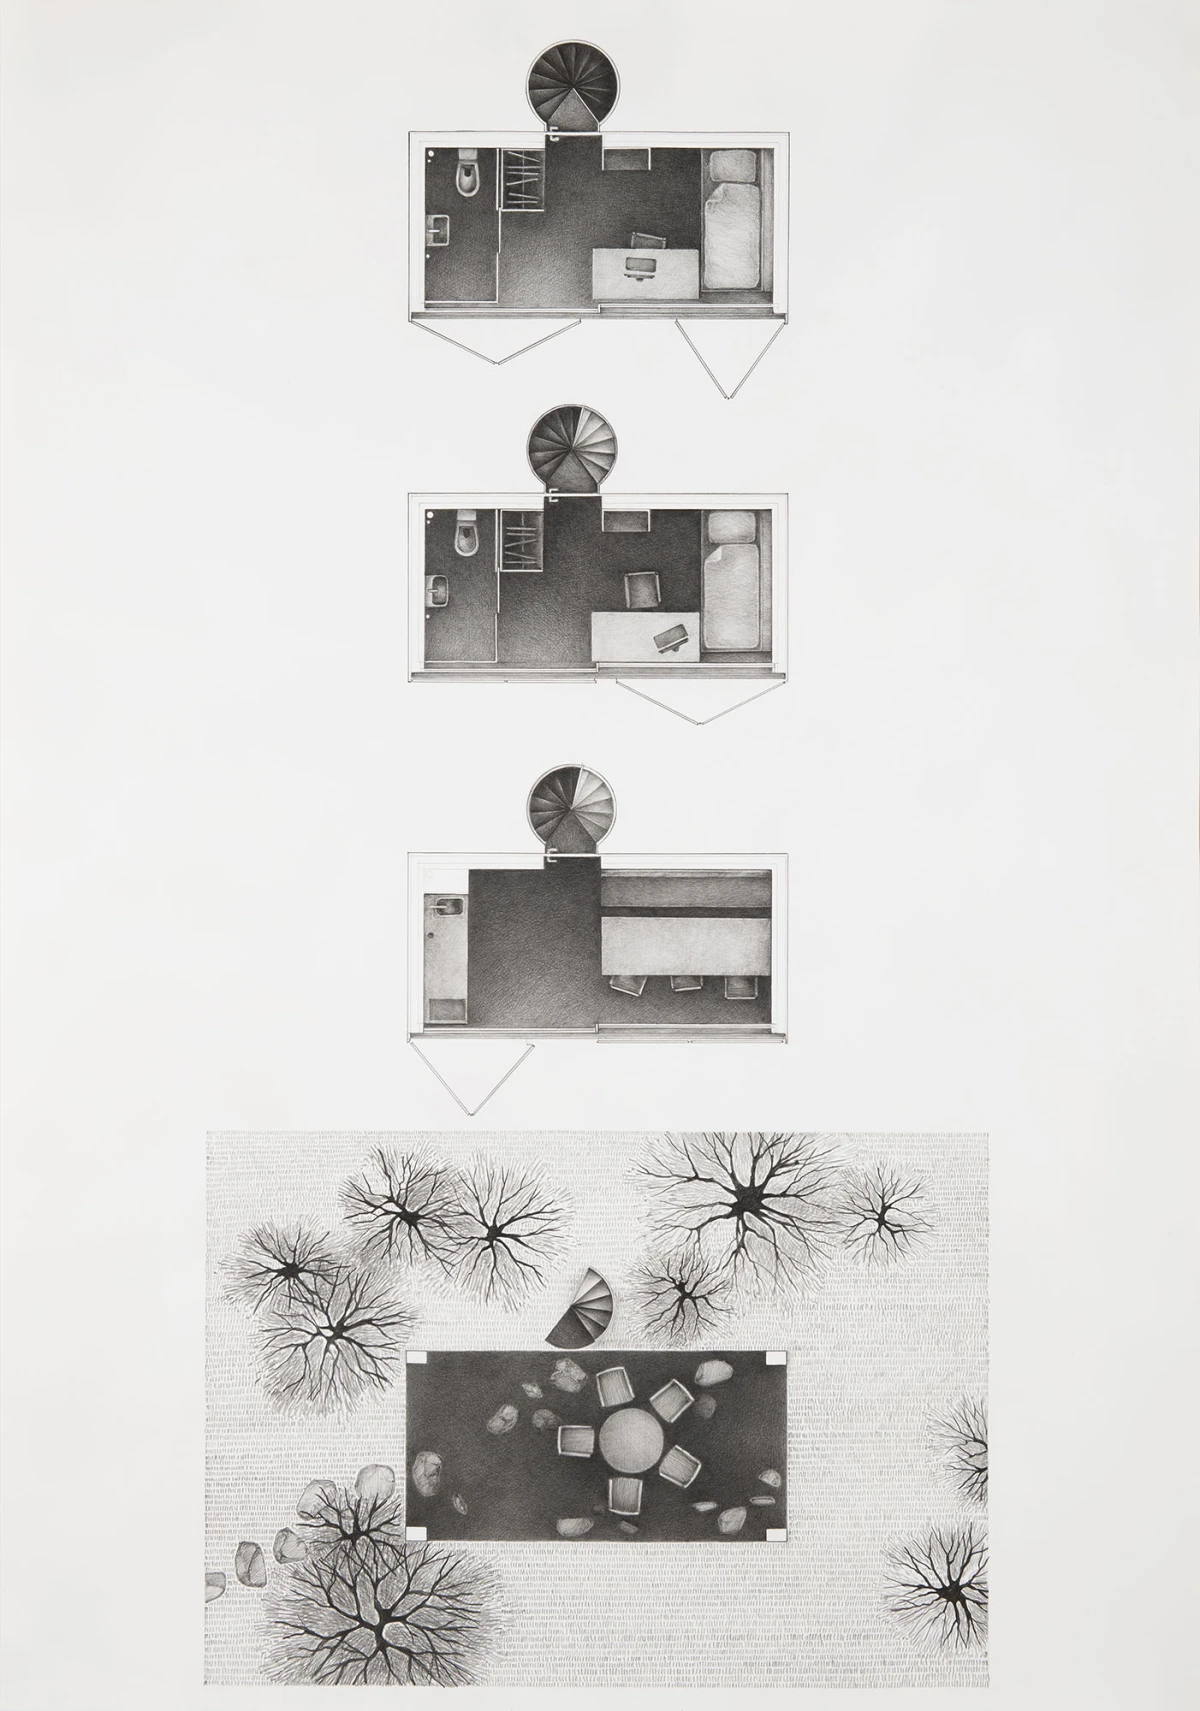
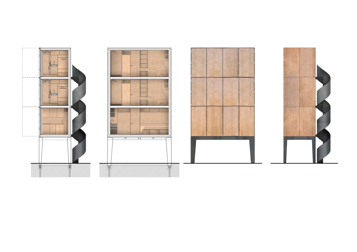
The existing building in the historical district of the Ořechovka villa quarter has retained its original appearance to this day. However, it no longer provides enough space for a family with six children, and the children share a minimal bedroom. Rebuilding or extending the house would significantly disrupt its preserved, integral architecture. The solution is therefore a detached house in the garden with a floor plan of just 5 × 2.5 meters and four floors. The building “Wardrobe House” does not compete with the original villa in terms of its mass, but on the contrary, it tries to fit in among the existing greenery. It is based on micropiles to avoid damaging the root system of the surrounding trees. The ground floor is open and serves as a covered seating area and entrance to the house. On the first floor there is a kitchen-diner, above it a room with a bathroom and toilet, where Ema lives today, and on the top floor the same room, which Jan lives in. Both rooms allow two people to be accommodated by folding down another bed. The building is also a reflection on minimal living in a family house. On four floors, it offers everything you need on just 34 m² of usable space. The house is designed as a construction set – the individual parts of the wooden structure were manufactured in a workshop and assembled on site using a crane.